Amy Gingras

BEDS3
BATHS2 full 1 partial
SQUARE FEET3,671
MLS#201840105
STATUSActive
PROPERTY TYPEResidential -
SUBDIVISIONT31N R6E
SCHOOLAlpena
Property Description
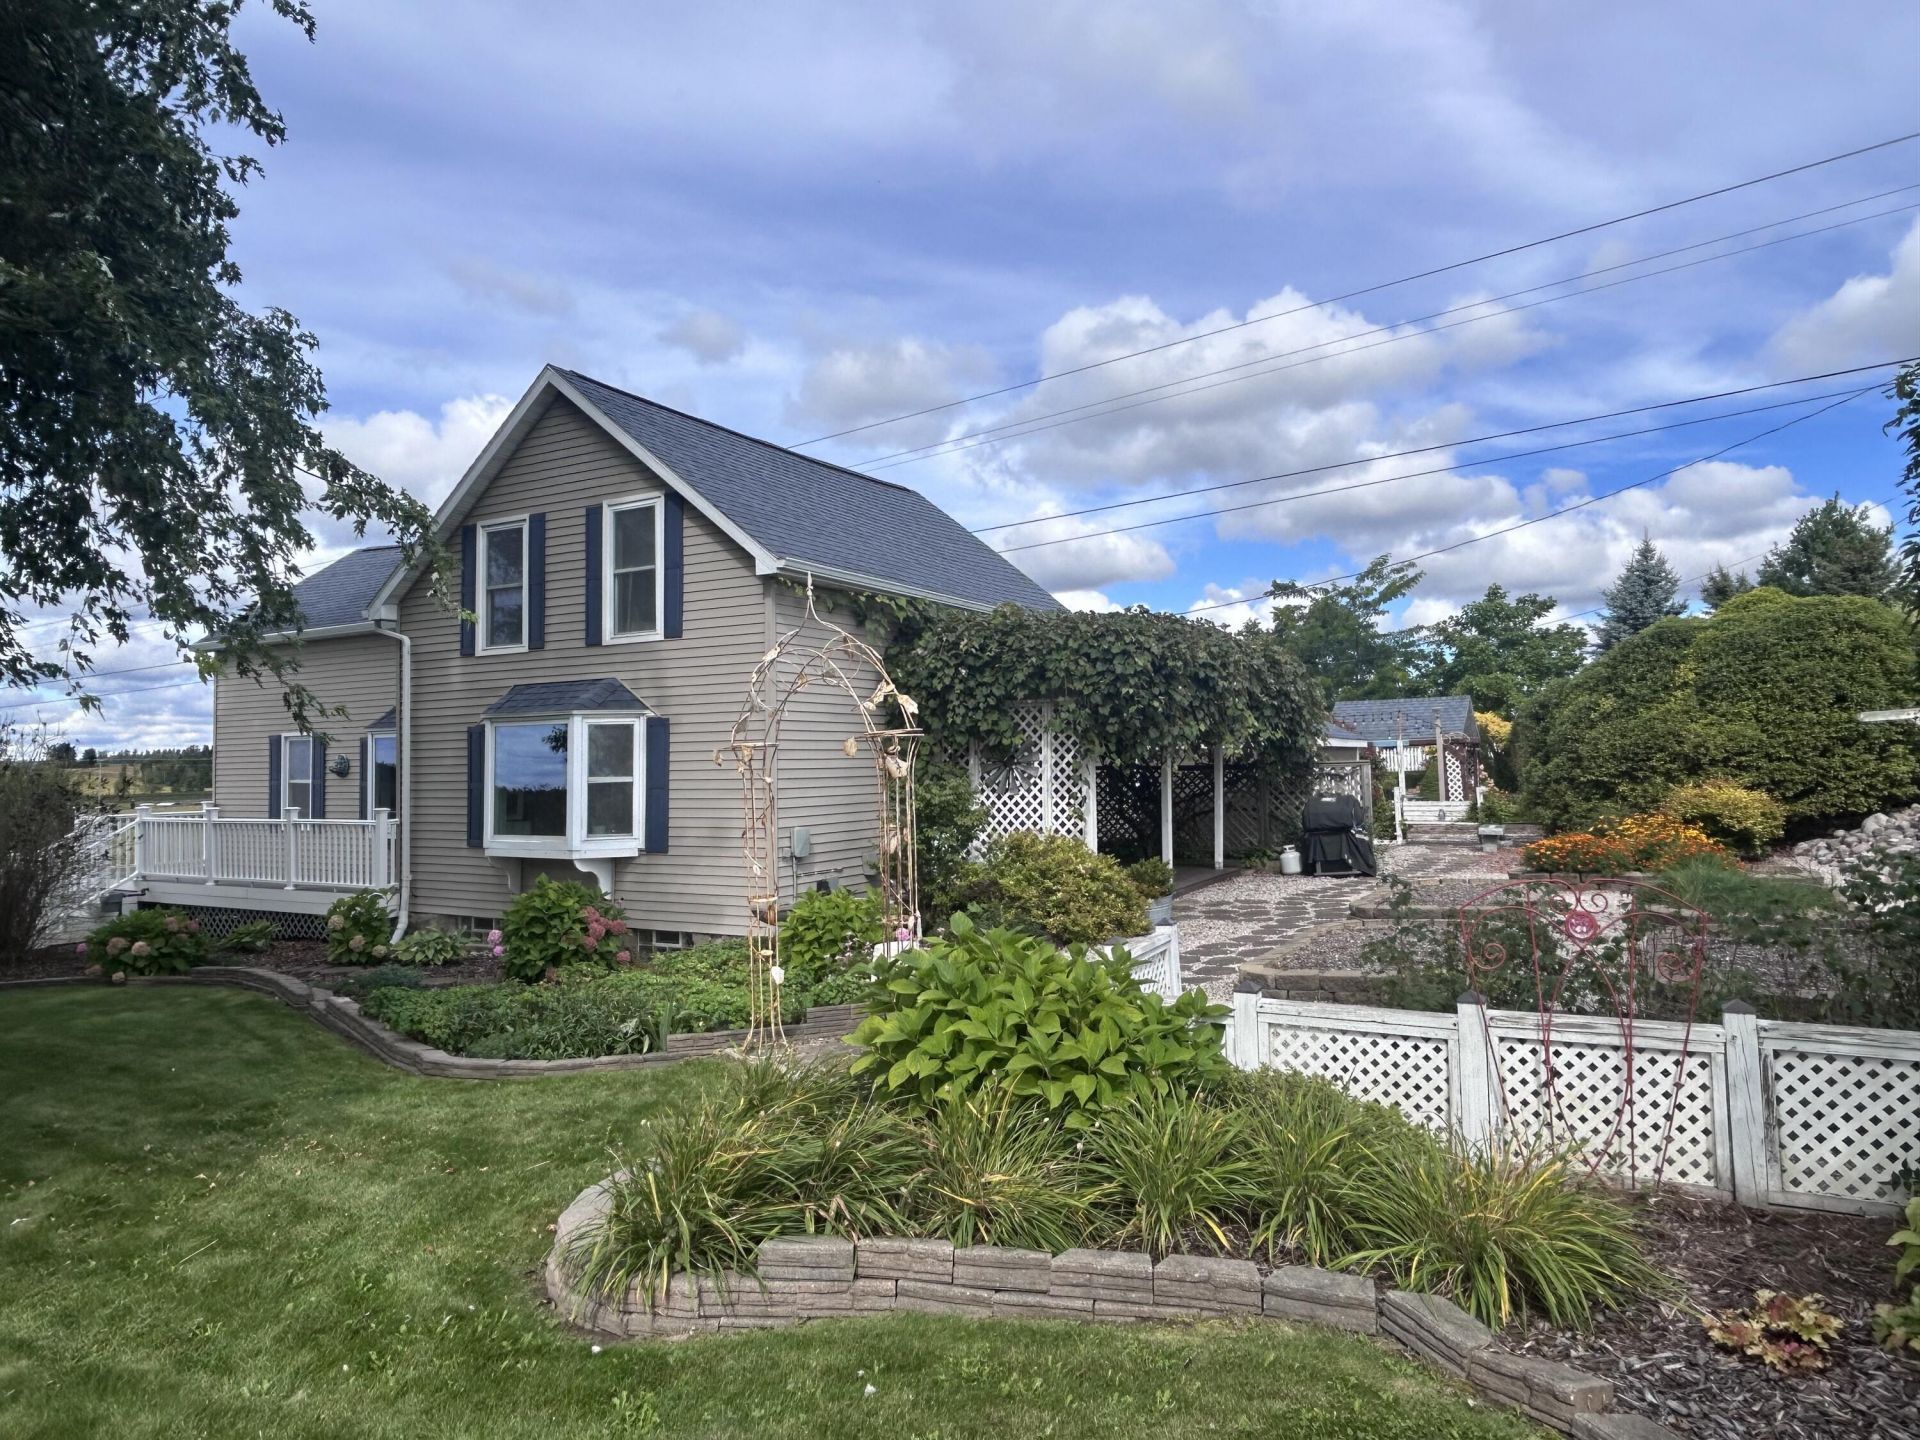
This charming country home is perfect for Homesteaders & Garden Enthusiasts! The expansive patio & grounds feature outdoor lighting, a, covered porch, hot tub, garden shed, and greenhouse, complemented by raised garden beds, perennials, fruit bearing trees & Concord grapevines. This beautifully remodeled 2600 sq ft home offers 3 bedrooms, 3 baths (including a primary ensuite), a great room w/cathedral ceiling, stone fireplace & wet bar, a den/library, an office/craft room, main floor laundry, basement w/workshop, 4-car attached heated garage, central air and spacious kitchen & dining for entertaining. Conveniently located, only 15 miles to Alpena, and a quick commute to Gaylord & Rogers City. Owned since 1989, be sure to read their story in the documents section. Youre gonna love it here!
Property Features
Property Type: Residential -
Basement: Yes
Basement: Partial
Garage: 4 car attached
Heating: Forced Air, Natural Gas, Central Air
Lot Size: 6.25 Acres
Stories: 1.0
Amenities
Ceiling Fan
Drapes
Jenn-Air Type
Vaulted Ceiling(s)
Walk-In Closet(s)
Wet Bar
Wood Laminate
1st Flr Primary Bdrm
Hardwood Floors
Humidifier
Tile Floor
Vaulted Ceilings
Walk - In Closet
Wet Bar
Wood Laminate
Gas Fireplace
1st Flr Primary Bdrm
Deck
Garden Area
Green House
Hot Tub
Landscaped
Patio/Porch
Satellite Dish
Shed
Paved Driveways
Feature Descriptions
Additional Rooms: Den/Study, Primary Suite, Office, Workshop
Appliances: Dishwasher, Dryer, Garbage Disposal, Microwave, Refrigerator, Range/Oven, Washer, Humidifier
Date active: 2026-05-18
Days on Site: 131
Exterior: Vinyl
Financing Available: Cash, Conventional Mortgage, FHA, VA
Fireplace: Gas
Fireplace Y/N: Yes
Flooring: Hardwood, Tile
Foundation: Crawl, Basement
Heating Y/N: Yes
Hot Tub: Yes
Laundry: Main Level
Lot Dimensions: 660 x 412
Parcel Number: 024-019-000-650-00
Parking Features: Garage Door Opener
Road Surface: Paved, Maintained
Sewer: Septic Tank
SQFT Above Grade: 2615
Water: Well
Room Sizes
Bathroom 1: 5 X 7 Level - 1st
Bathroom 2: 5 X 7 Level - 1st
Bathroom 3: 4 X 12 Level - Upper
Bedroom 1: 11 X 17 Level - 1st
Bedroom 2: 12 X 11 Level - Upper
Bedroom 3: 13 X 16 Level - Upper
Dining Room: combo Level - 1st
Kitchen: 18 X 23 Level - 1st
Living Room: 25 X 21 Level - 1st
Other Room 1: 12 X 17 Level - 1st
Other Room 2: 18 X 11 Level - Upper
Utility Room: 5 X 9 Level - 1st
Local Schools
School District: Alpena
Listed By / Shown By
Listed By
Agency Name: Banner Realty
Agency Phone: 989-356-1177
Shown By
Agent Name: Amy Gingras
Agent Phone: (517) 262-1445
Agency Title: Key Realty

Estimate Your Payment
Estimated Payment
$ 2,177.00 per month $2,069.12 Principal & Interest $0.00 Property Tax (data not provided by mls) $107.89 Homeowner's InsuranceChange Payment Information
Privacy Policy / DMCA Notice / ADA Accessibility


This site is hosted, designed and copyright
© 1994 - 2026 by
Delta Media Group, Inc. -- Patent Pending --
Agency License Information: 1-877-539-7589 | Ohio Lic# REC.2010002888 6800 W Central Ave #B, Toledo, OH 43617 | Michigan Lic# 6505366134 8040 Summerfield Rd, Lambertville, MI 48144 | Indiana Lic# RC52400106 3029 W Smith Valley Rd #211, Greenwood, IN 46142 | West Virginia LIC# 010306 Erin Rickman, Broker. 410 Market St #3, Parkersburg, WV, 26101 | Colorado LIC# EC.100108419 603 Rood Ave, Grand Junction, CO 81501 | Nevada LIC# B.0146350.LLC 9190 Double Diamond Pwky, Reno, NV 89521 | Florida LIC# CQ1073507 16638 Mooner Plank Cir, Wimauma, FL 33598 | Illinois LIC# 481014661 640 S Washington St. Suite 212, Naperville, IL 60540
Agent License Information: Brokerage/Company License Number: MI-65-05366134
14866 W M-32 | MLS# 201840105
This home located at 14866 W M-32, Lachine, MI 49753 is currently listed for sale with an asking price of $369,900. This property has 3 bedrooms and 2 full and 1 partial baths with 3671 sq. ft. W M-32 is located in the T31N R6E subdivision within the Alpena school district. Search T31N R6E real estate on amygingras.ikeyrealty.com today.